THE SITE
OUR APPROACH

Industrial Estate
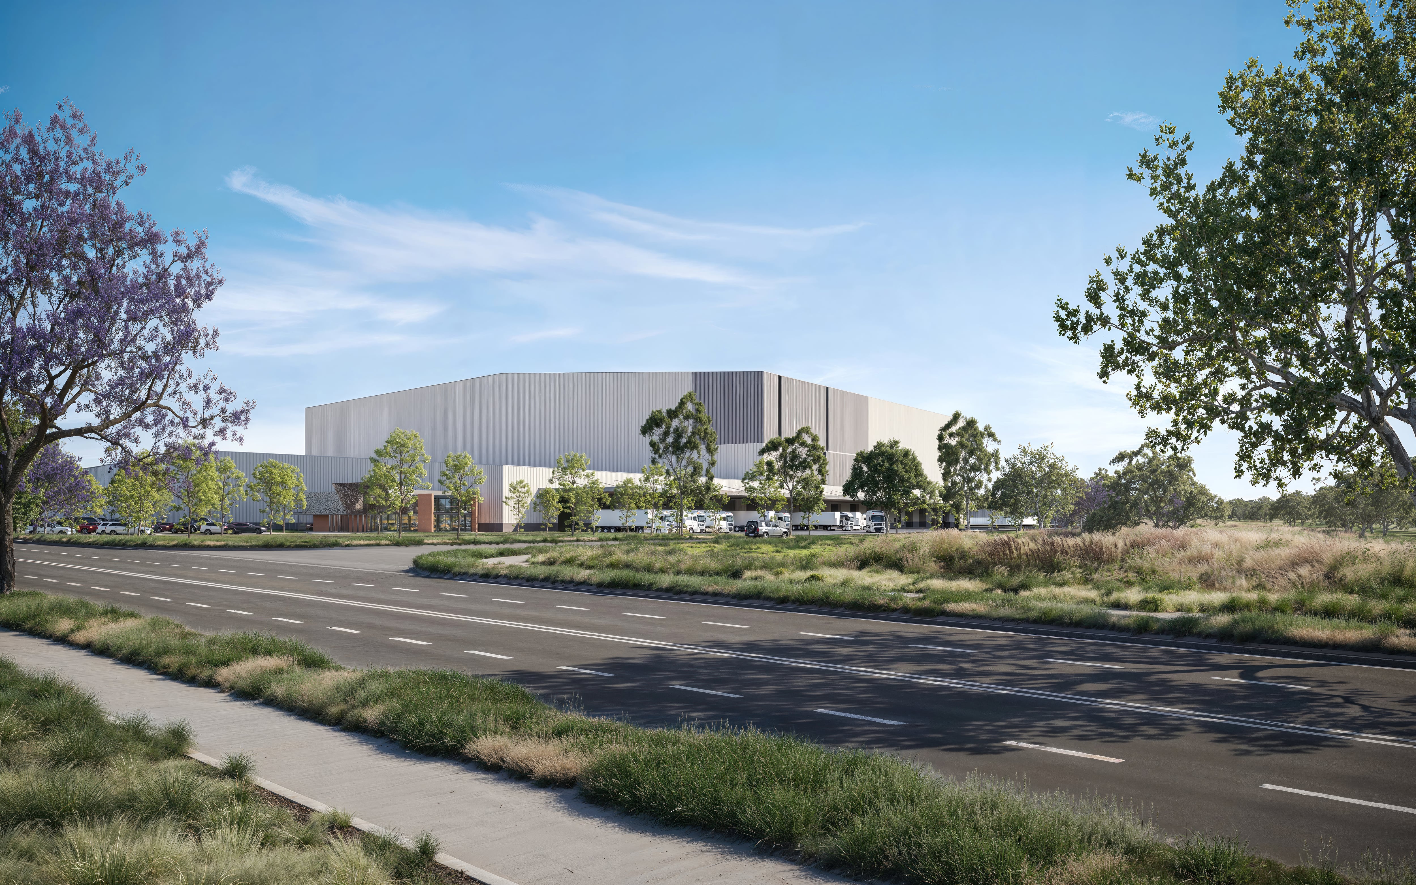
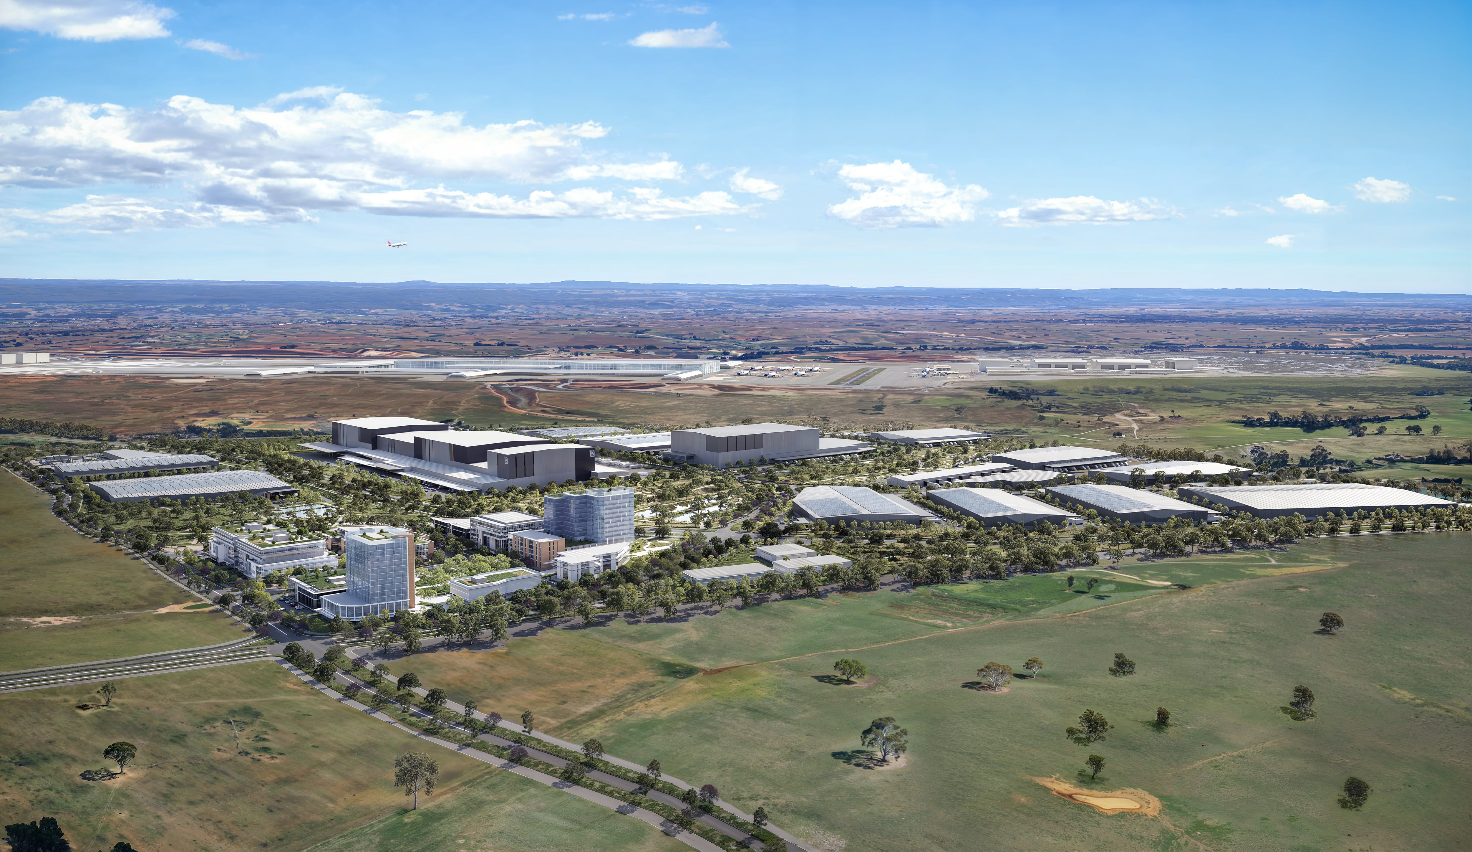
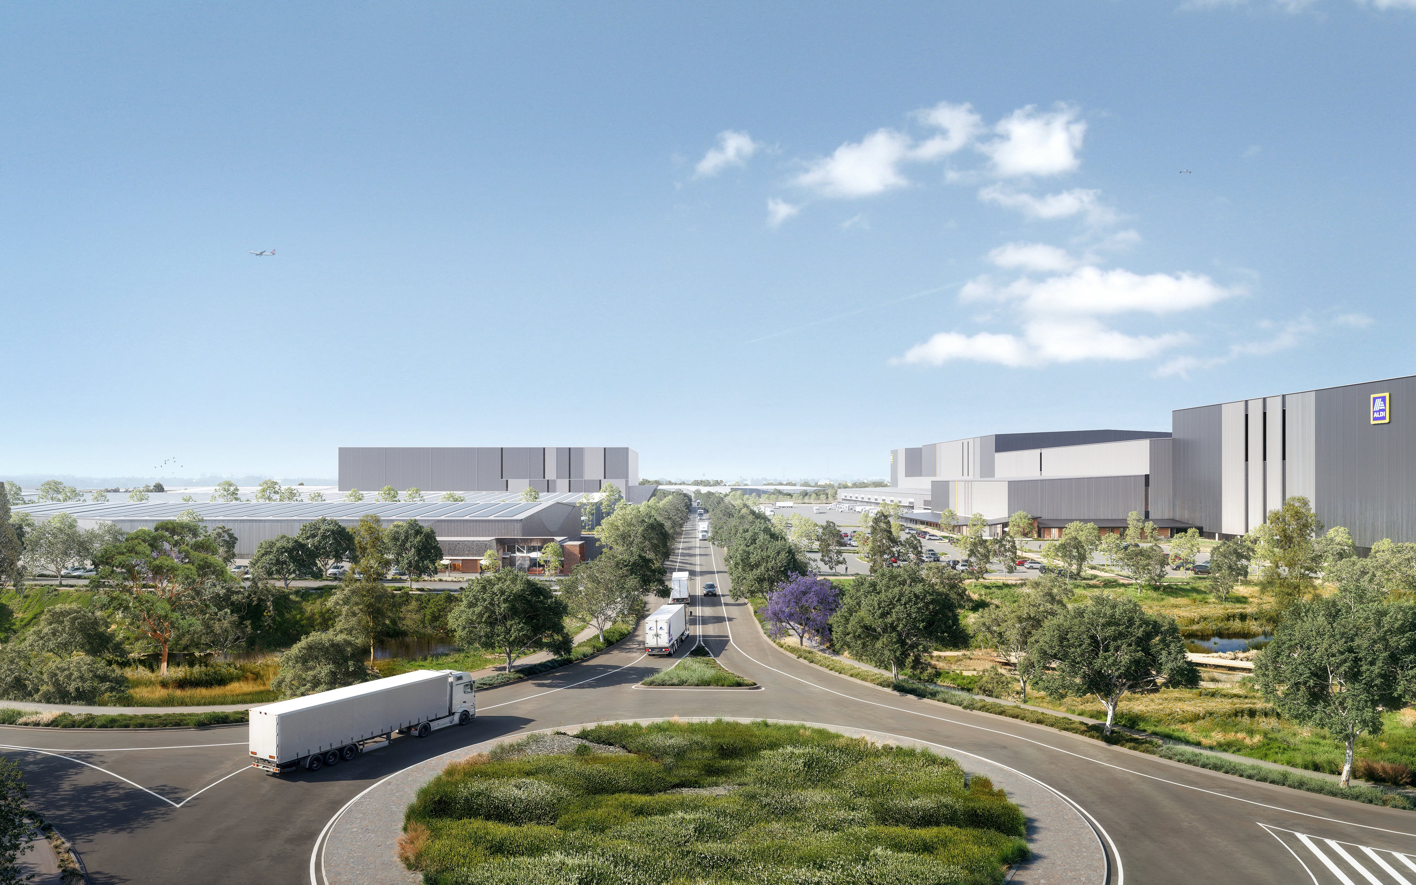
Twenty-five warehouse facilities with 15 metre high clearance and ancillary offices, with a total of approximately 500,000 square metres of floor space
A 90-Megawatt (N-1 redundancy) Zone Substation commissioned in January 2026
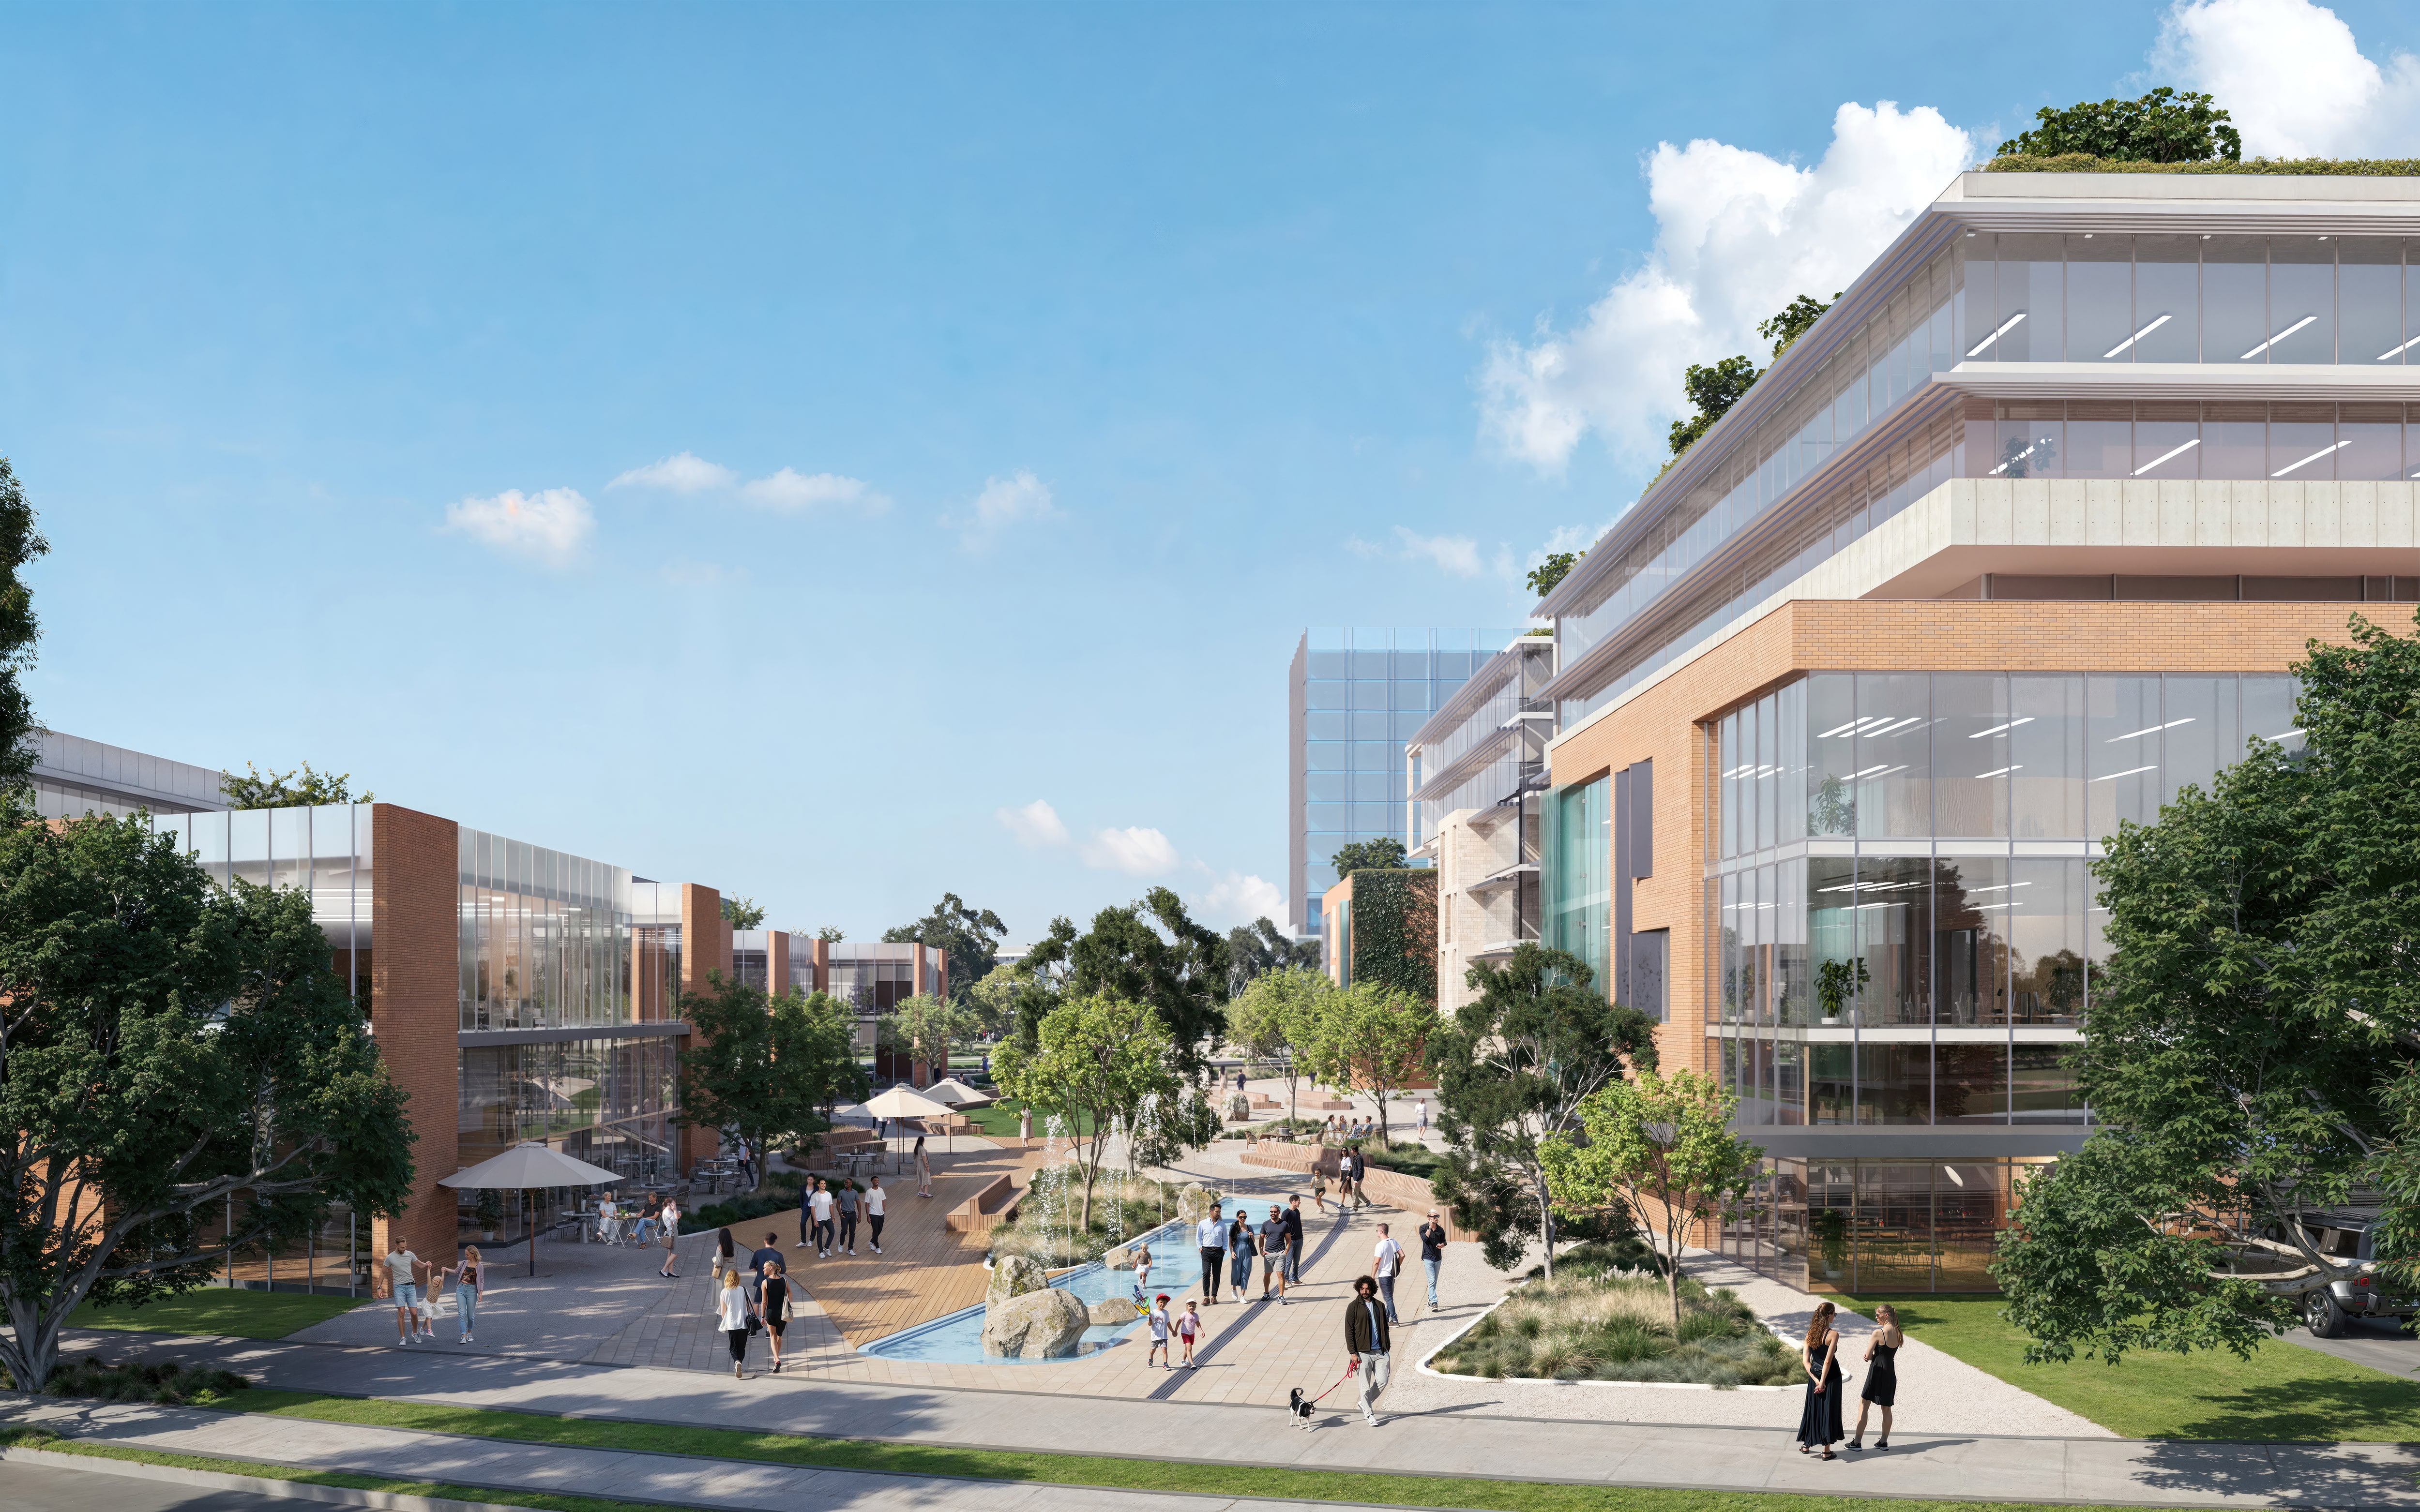
Four separate local cafes and restaurants providing local amenities throughout the site
Select lots able to accommodate high bay warehousing of up to 52 meters as complying development
Small Scale Local Centre
Commercial buildings ranging from six to thirteen storeys with ground floor retail
Open space
A local park consisting of approximately 4,000 square metres
Three riparian corridors with landscaping and public amenities of approximately 400,000 square metres
An extensive public art collection throughout the site.
OUR SITE
.jpg)
LAND
184ha+
Total site area within the Aerotropolis Core Precinct
LOT SIZING
0-20ha
Accommodates operational footprints on lots from 1 hectare up to 20 hectares
ZONING
Enterprise Zoned
Approved for activation